Modern Living

Yesterday I had the pleasure of attending the Michigan Historic Preservation Network’s annual conference in Midland where in each session, I heard references to Cranbrook-related art, architecture and/or design. Naturally, I had to investigate some of these referrals when I got in to the office today! (Curiosity killed the archivist.) One of the sessions I went to, Ideal/Idea Houses: Modern Living in the 1950s sparked my interest since all of the homes were built in the metro-Detroit area and many of them are still standing today.

What exactly was an Ideal/Idea House? In late 1940, the Walker Art Center in Minneapolis planned to exhibit a fully functional, completely furnished exhibition house called the Idea House in conjunction with an exhibition entitled “American Living.” The house was intended to showcase new ideas about home architecture and design. The exhibition opened in June 1941.

Fast forward to 1950 when the Builders Association of Detroit took this idea and turned it into an annual competition – first for practicing architects and by 1953, for Michigan architecture students. Originally called the Ideal Home, in 1956, the Builders Association changed the name to Idea Home. This was the same year that the winning entry of Academy of Art architecture student, George Zonars, was built and featured in the Detroit Builders Home Show held at the Michigan State fairground from February to April, 1956. Zonars turned over his preliminary drawings to the architectural firm of Palmquist & Wright, who prepared detailed working plans and specifications, and supervised the construction of the home.

Zonar's rendering of the 1956 Idea Home

Zonars’ rendering of the 1956 Idea Home. Royal Oak Daily Tribune.

Zonars’ Idea Home, like the ones that preceded his, was one of the earliest ranch-style homes in the area and accentuated modern outdoor living by featuring walls of glass windows and outdoor terraces. The exterior featured copper flashing and gutters, pierced brick screen walls, and a wide roof overhang. The interior was completely air-conditioned, had a built-in fire alarm system, and featured an “electronic precipitator” which filtered dust, pollen, bacteria, and germs from the air.

Exterior view of Idea Home

Exterior view of the large glass panel windows and the overhanging roof. Detroti Free Press.

Informality was stressed in the open floor plan of the interior which was decorated by Bette Wilson, assistant home furnishings coordinator for J. L. Hudson. The living room featured a mahogany plywood wall (stained with a walnut finish) and a copper fireplace and hearth. The color scheme was “soothing” with beige walls and carpet, accentuated by furniture in beige, green, rust and copper while accent cushions added splashes of bright turquoise and copper. The master bathroom featured wallpaper from Frank Lloyd Wright’s “Taliesin” line.

Snack Bar

The “snack bar” served as a room divider. The vinyl floor was turquoise with accent tiles in white and avocado. Detroit News.

The concept behind the Idea Home was to provide construction ideas and the use of new materials for builders, ideas for architects when designing future projects, and ideas for the “housewife” to decorate her current home. And perhaps the best part? Visitors to the home show could win the home by guessing the number of nails inside a large plastic model of the house! No idea who eventually won, but the house still exists at 29060 Lone Elm Lane in Southfield. I know what I’m doing this week-end. . .

– Leslie S. Edwards, Head Archivist
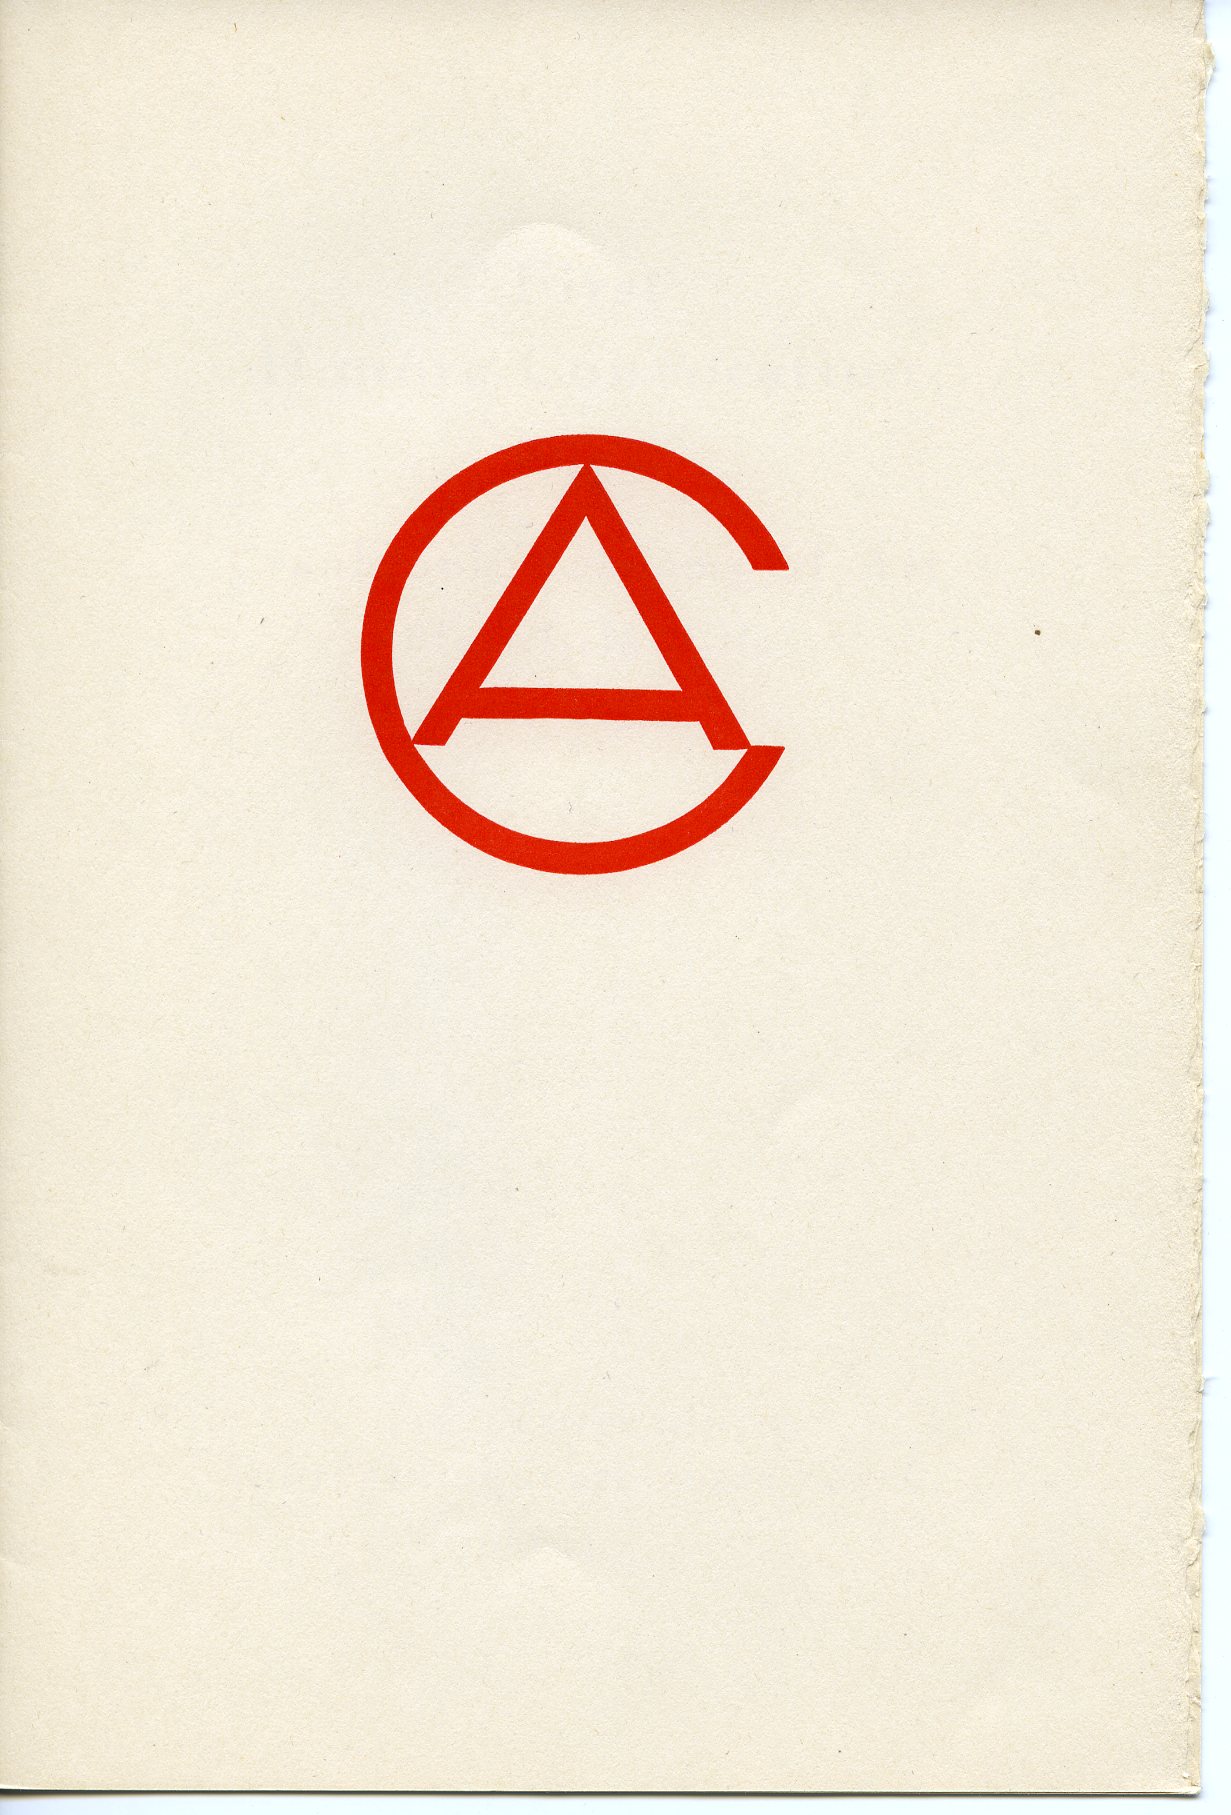
Photo Friday: Academy of Art Graduation Day

Congratulations to the Cranbrook Academy of Art (CAA) students who graduate today! In honor of today’s festivities we are posting a photo of the cover of the program for the first Honors Convocation (29 May 1943). Although the Academy had been educating students for ten years, it was not until 1942 that it became independent and chartered by the State of Michigan as an institution of higher learning with power to grant degrees. The class of ’43 was the first class to receive an accredited degree. Henry Scripps Booth presented the candidates and degrees were conferred by Eliel Saarinen.

CAA Honors Convocation, 1943

Cranbrook Academy of Art Honors Convocation, 29 May 1943. Courtesy Cranbrook Archives.

– Gina Tecos, Archivist

The Ramp of the Chinese Dog

For George Gough Booth, the vista from Cranbrook House to the Ramp of the Chinese Dog was a crucial one – he could see the Cranbrook Art Museum from his west wing office at Cranbrook House and the Chinese Dog guarding the entrance.

Though Cranbrook’s sculpture is commonly referred to as the “Chinese Dog”, the sculpture is actually a stone lion. In October 1940, George Booth purchased the lion from S. & G. Gump Co. in San Francisco and it is considered to be from the Wei Dynasty (386-557). A buyer for Gumps had acquired it in Beijing, China in 1938 where he was told that the lion came from the “Ta Fo Tze Temple in Chien Ting Fu Prefecture in Hopei.” Hebei (Hopei) Province is known for its stone and iron lions, and lion sculptures similar to the one at Cranbrook are still located at the entrance to the Ta Fo Tze Temple, now known as the Longxing Temple.

lion096

“Sacred Lion-Dog,” S. & G. Gump Co.’s showroom, San Francisco, ca 1940. Courtesy Cranbrook Art Museum.

During the Ming Dynasty, sacred guardian lions were placed in front of palaces, government buildings and temples as a symbol of bravery, power and good luck. In Western countries, the lions are often referred to as “Fu Dogs” as the word “fu” means Buddha or prosperity. George Booth placed another pair of Chinese stone lions at Cranbrook House, as well as several other stone lion sculptures around the grounds. In addition, he purchased two terracotta lions for the quadrangle at Cranbrook School, and numerous other objects with representations of lions in them including stained glass medallions, stone panels, and a gilt bronze lion sculpture by Carl Milles. As I write this, I am thinking that it would be an interesting project to research just what Booth’s interest or fascination (obsession?) with lions truly was.

CR4066

One of two terracotta lions at Cranbrook School. Filmmaker Brad Mitzelfeld behind the camera, 1970. Harvey Croze, photographer. Courtesy Cranbrook Archives.

– Leslie S. Edwards, Head Archivist

Photo Friday: Viva Mexico!

With Cinco de Mayo quickly approaching, we are thinking about Mexico. George and Ellen Booth visited Mexico for two months in 1939. The image below was taken by their travel companion, Nellie Beveridge. The Booths traveled by rail and visited Chichen-Itza,Vera Cruz, Merida, and the ruins of Uxmal.

Temple of Quetzalcoatl

Temple of Quetzalcoatl, 1939. George Gough Booth Papers, Cranbrook Archives.

Frank Lloyd Wright & Cranbrook

With the strong lineage of Modern masters here at Cranbrook, it is no surprise that Frank Lloyd Wright has some relationship to the campus and its history. As a renowned architect, Wright had many projects all over Michigan from Kalamazoo, Okemos, Benton Harbor, Ann Arbor, Detroit, and Bloomfield Hills. Many of these homes came out of his “Usonian Architecture.”

FLW ext rear daylight-dc2

Photograph by James Haefner ©

The term Usonian means “of the United States,” and was used by Wright to emphasize his architecture as uniquely American, specifically the American Midwest.  The Usonian style was Wright’s solution to the rise of suburbia where people moved outside of cities. This was his solution to what he deemed “the small house problem,” a direct response to post war needs and the growing necessity of affordable and comfortable homes.

FLW ext front dusk-dc2

Photograph by James Haefner ©

Partnering with The Towbes Foundation, Cranbrook Center for Collections and Research will be providing tours of one of Wright’s Usonian homes in Bloomfield Hills, the Melvin Maxwell and Sara Stein Smith House. Known as “My Haven” by the owners, Wright called the house, “my little gem.” Designed in 1946 and completed in 1950 the home is a great example in Wright’s oeuvre of a Usonian home.

Another of Wrights’ Usonian homes within Bloomfield Hills can also be connected to Cranbrook.   Commissioned by Gregor S. Affleck, a chemical engineer who invented an automotive fast-drying paint, the Affleck House was completed in 1941. Affleck’s son, Gregor Porter Affleck, attended Cranbrook Academy of Art and studied Architecture with Eliel Saarinen from 1944-1945. In 1978, the Affleck children donated the house to Lawrence Technological University.

FLW073

Courtesy Cranbrook Archives, Cranbrook Foundation Records.

Saarinen and Wright were colleagues who supported each other in the field of Architecture, at least as much as two established architects with considerable egos could get along. Wright visited Cranbrook at least three times, for lectures in 1935, 1936 and 1937. All were sold out to standing room only.

The Melvin Maxwell and Sara Stein Smith House will be open for tours May – October on one Friday and one Sunday of each month. For more information on the tours, please visit our website.

–Stefanie Dlugosz-Acton,  Collections Fellow, Center for Collections and Research

The Golden Anniversary of Horizons-Upward Bound at Cranbrook

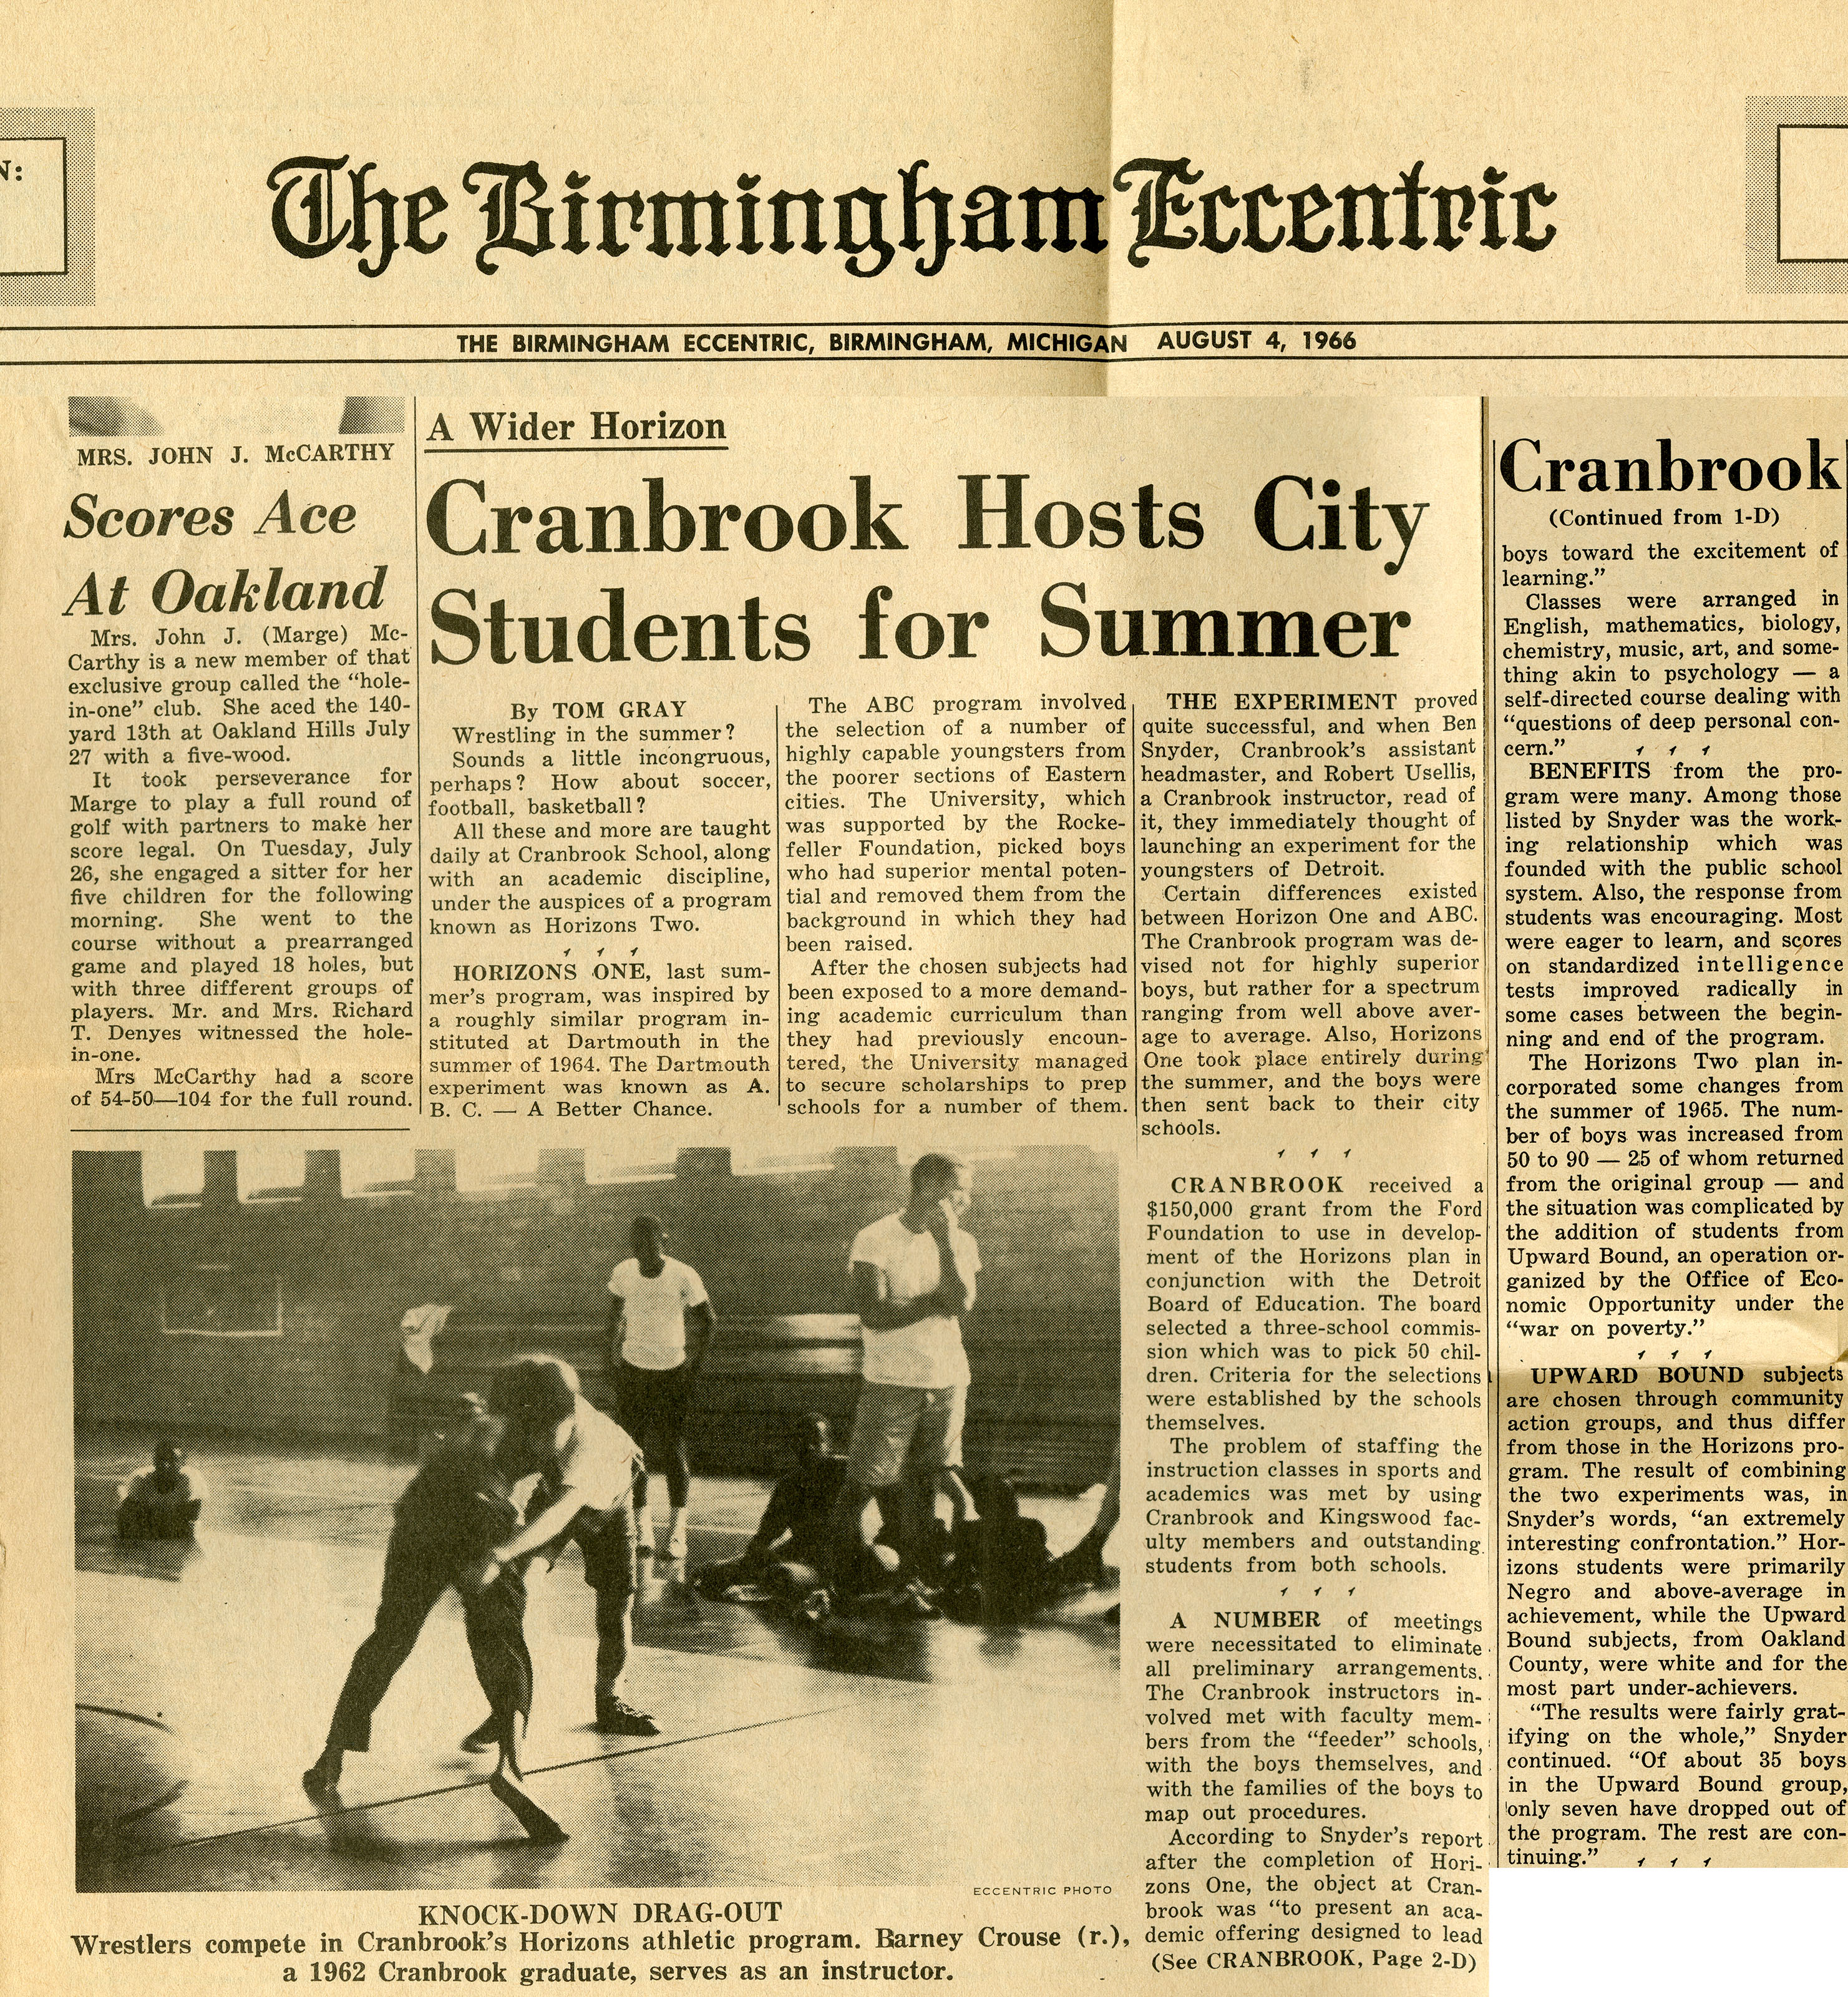
The Archives new exhibition, “50 Years Strong: The Evolution of HUB at Cranbrook,” opens this Saturday, April 25th, in the lower level of Cranbrook Art Museum. Horizons-Upward Bound, known as HUB, has its roots in a partnership with Cranbrook Schools that began in 1965. Over the past fifty years, HUB has evolved into a year-round program which prepares both boys and girls with limited financial opportunities to enter and succeed in post-secondary education.

HUB Theme Day, 1971

Horizons-Upward Bound Theme Day, 1971. Photographer, Jack Kausch. Cranbrook Archives.

The exhibition sheds light on the history of the program and its continued affiliation with Cranbrook Schools and highlights key individuals and events that have helped make it the successful legacy it is today. Through news clippings, program invitations, brochures and newsletters, student publications, and historic photographs, the exhibition presents a chronological history of the multi-faceted academic enrichment program known as HUB.

News Clipping, 1966.

News clipping, The Birmingham Eccentric, 1966. Cranbrook Archives.

Happy Earth Day!

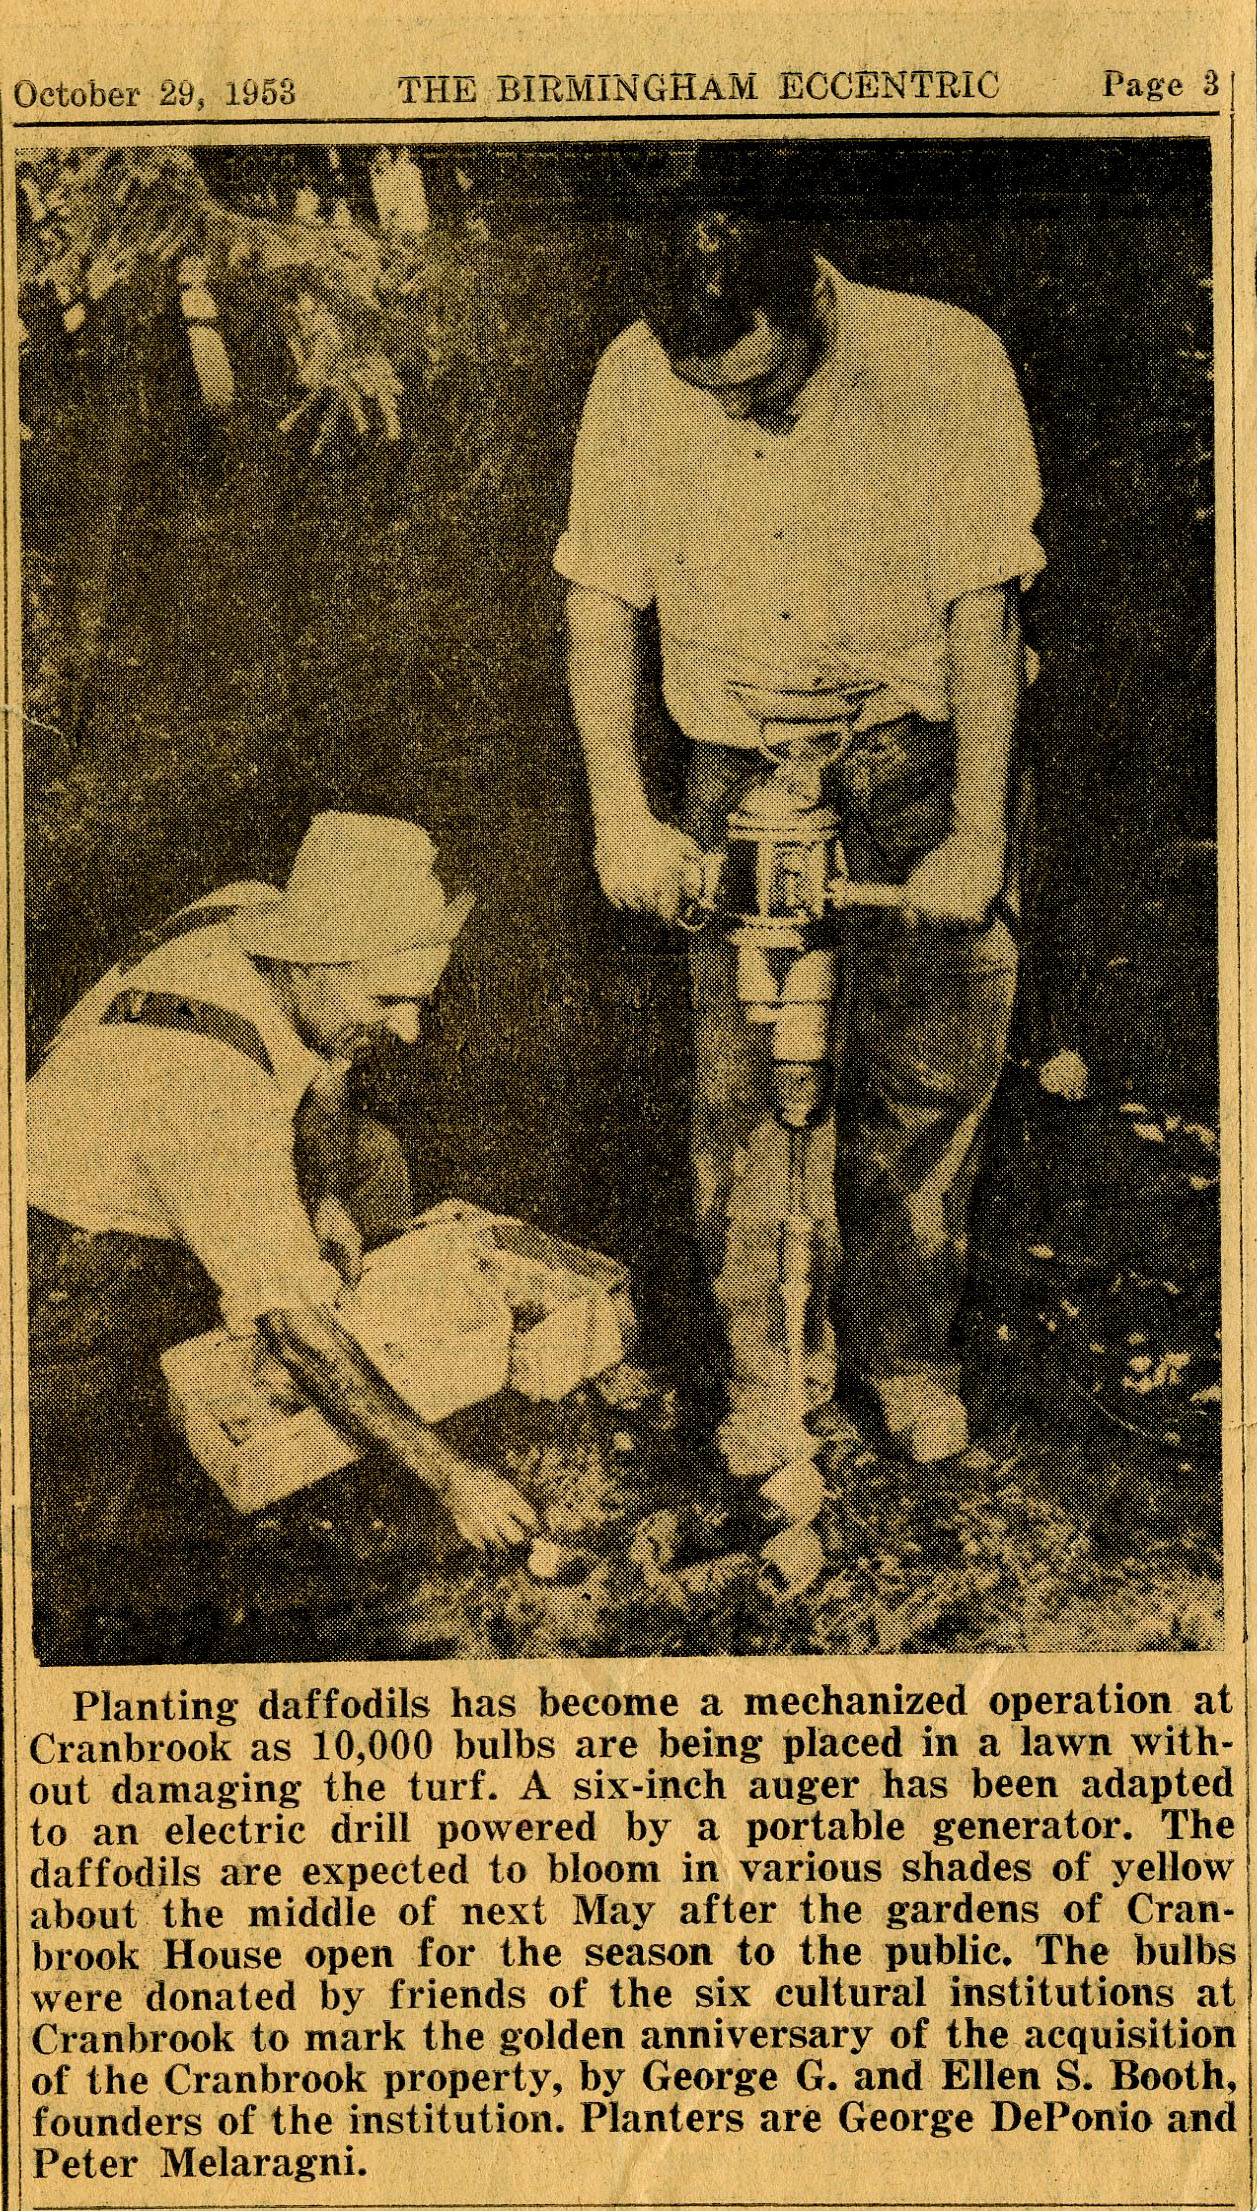
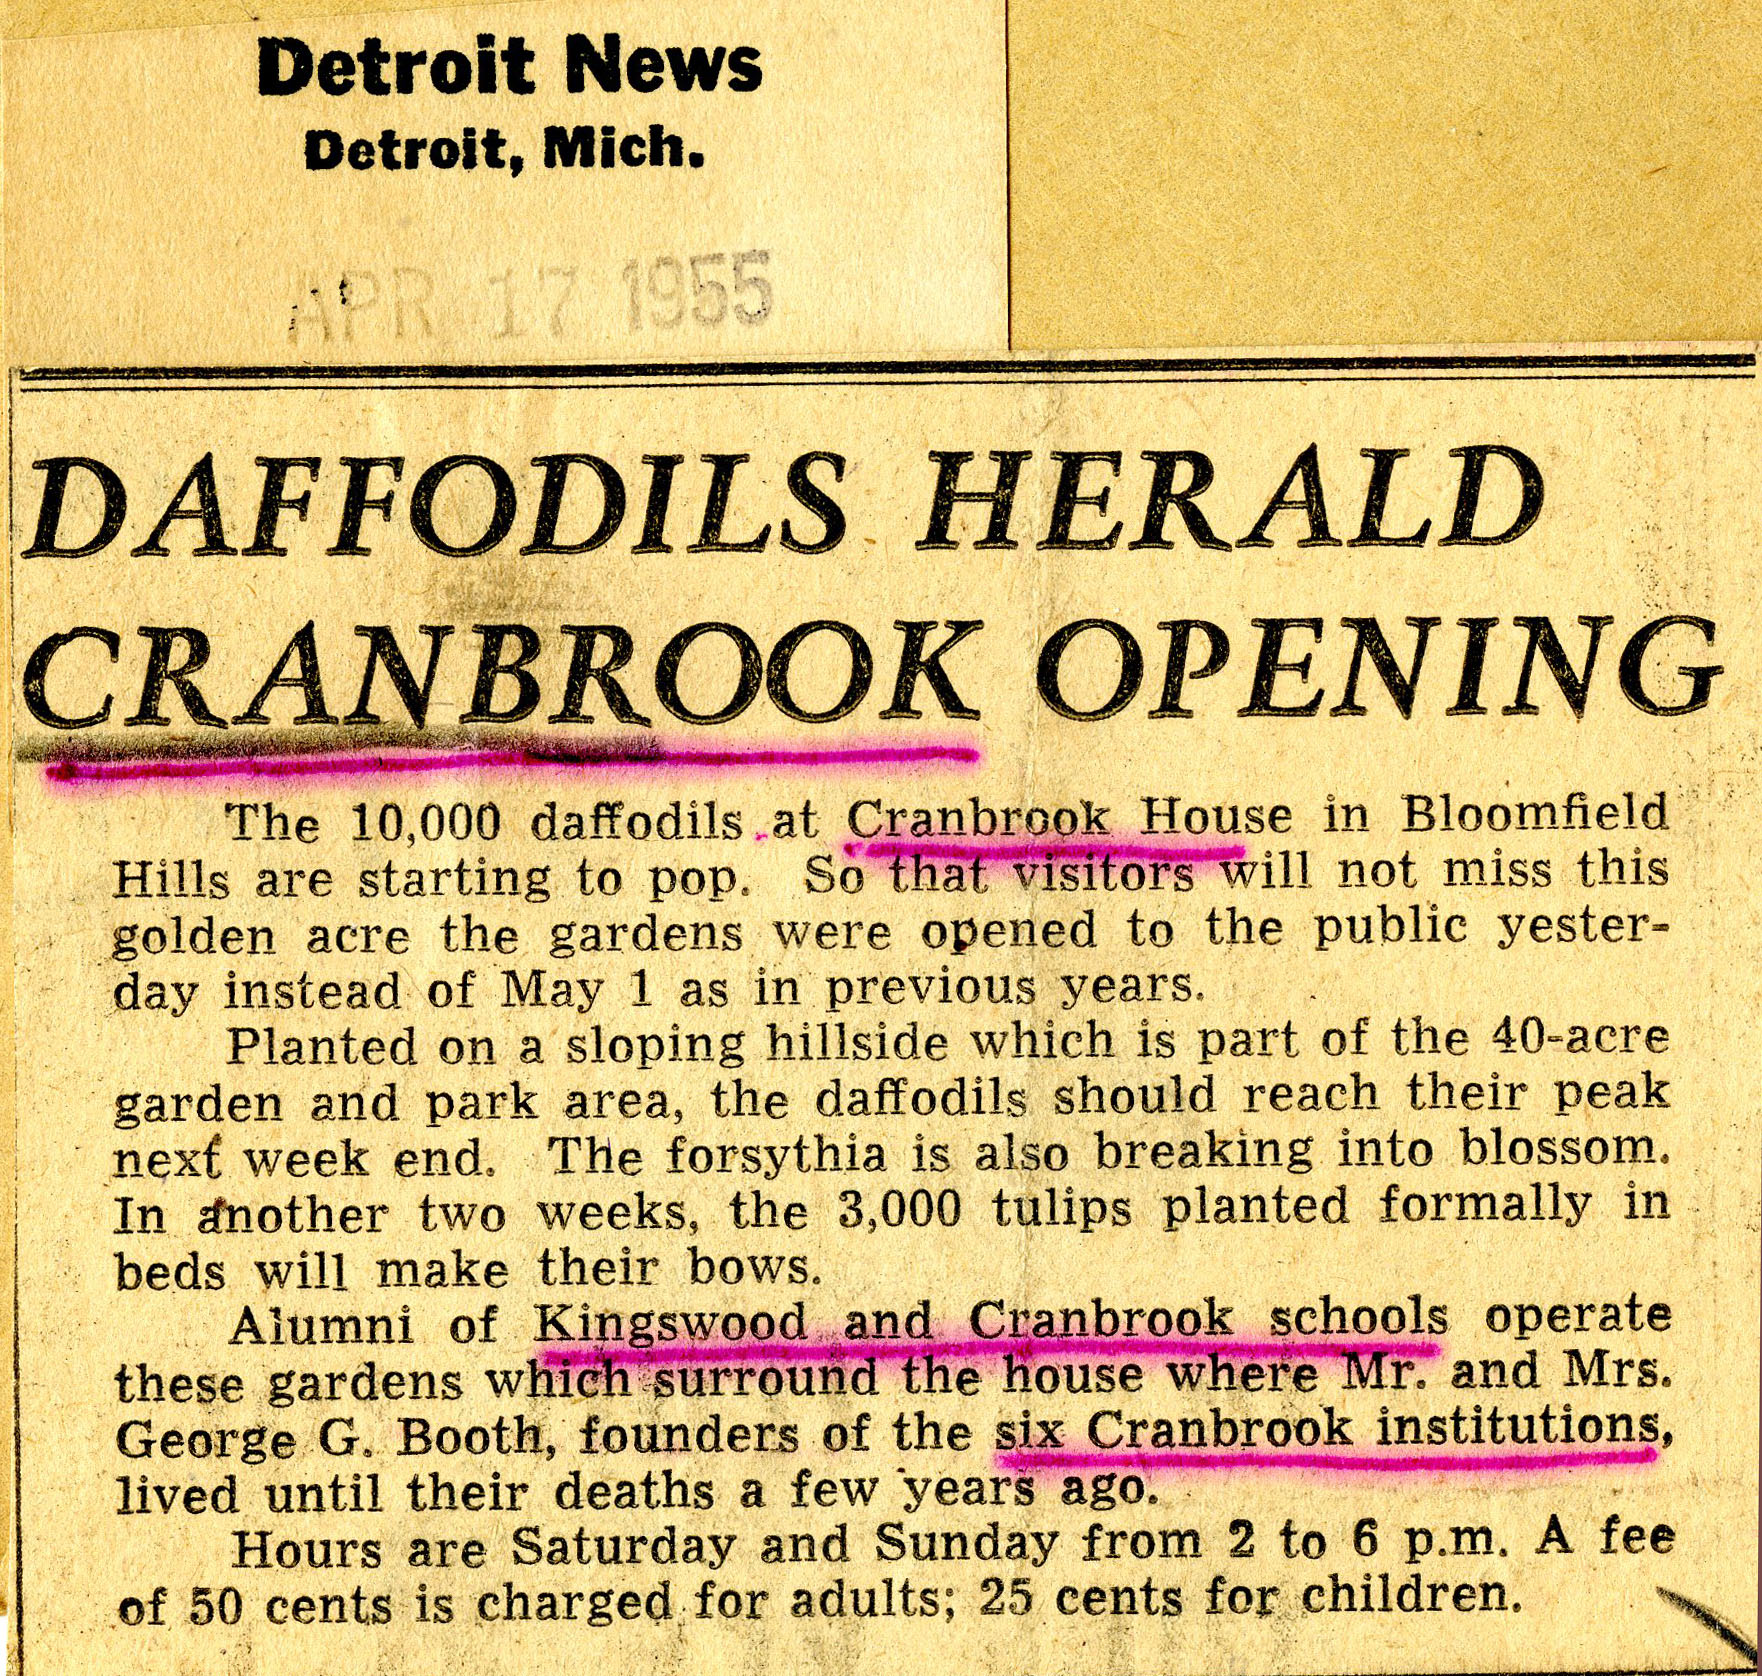
Even though Cranbrook experienced a few snow flurries today, the campus daffodils are also in bloom. It reminds me of what was known as “Daffodil Hill.” In 1953, in anticipation of Cranbrook’s Golden Jubilee celebration (the 50th anniversary of the year the Booths purchased the original 175 acres), Henry Scripps Booth led an effort to raise funds to plant daffodils at Cranbrook House.

The Cranbrook Foundation Daffodil Fund was established and enough money was raised to plant 10,000 daffodils in the fall. By 1955, visitors were flocking to the campus just to see them.

Birmingham Eccentric newsclipping, 1953

News clipping, The Birmingham Eccentric, 1953. Cranbrook Archives.

Detroit News, 1955

News clipping, The Detroit News, 1955. Cranbrook Archives.

Middle School girls planting daffodils for Earth Day, 1990

Middle School girls planting daffodils for Earth Day, 1990. Cranbrook Archives.

Daffodil Hill, 1985

Originally known as “Golden Glade,” the area soon became known as Daffodil Hill, Spring 1985. Ralph Mize, photographer. Cranbrook Archives.

– Leslie S. Edwards, Head Archivist

Photo Friday: Cranbrook Academy of Art Graduate Degree Show

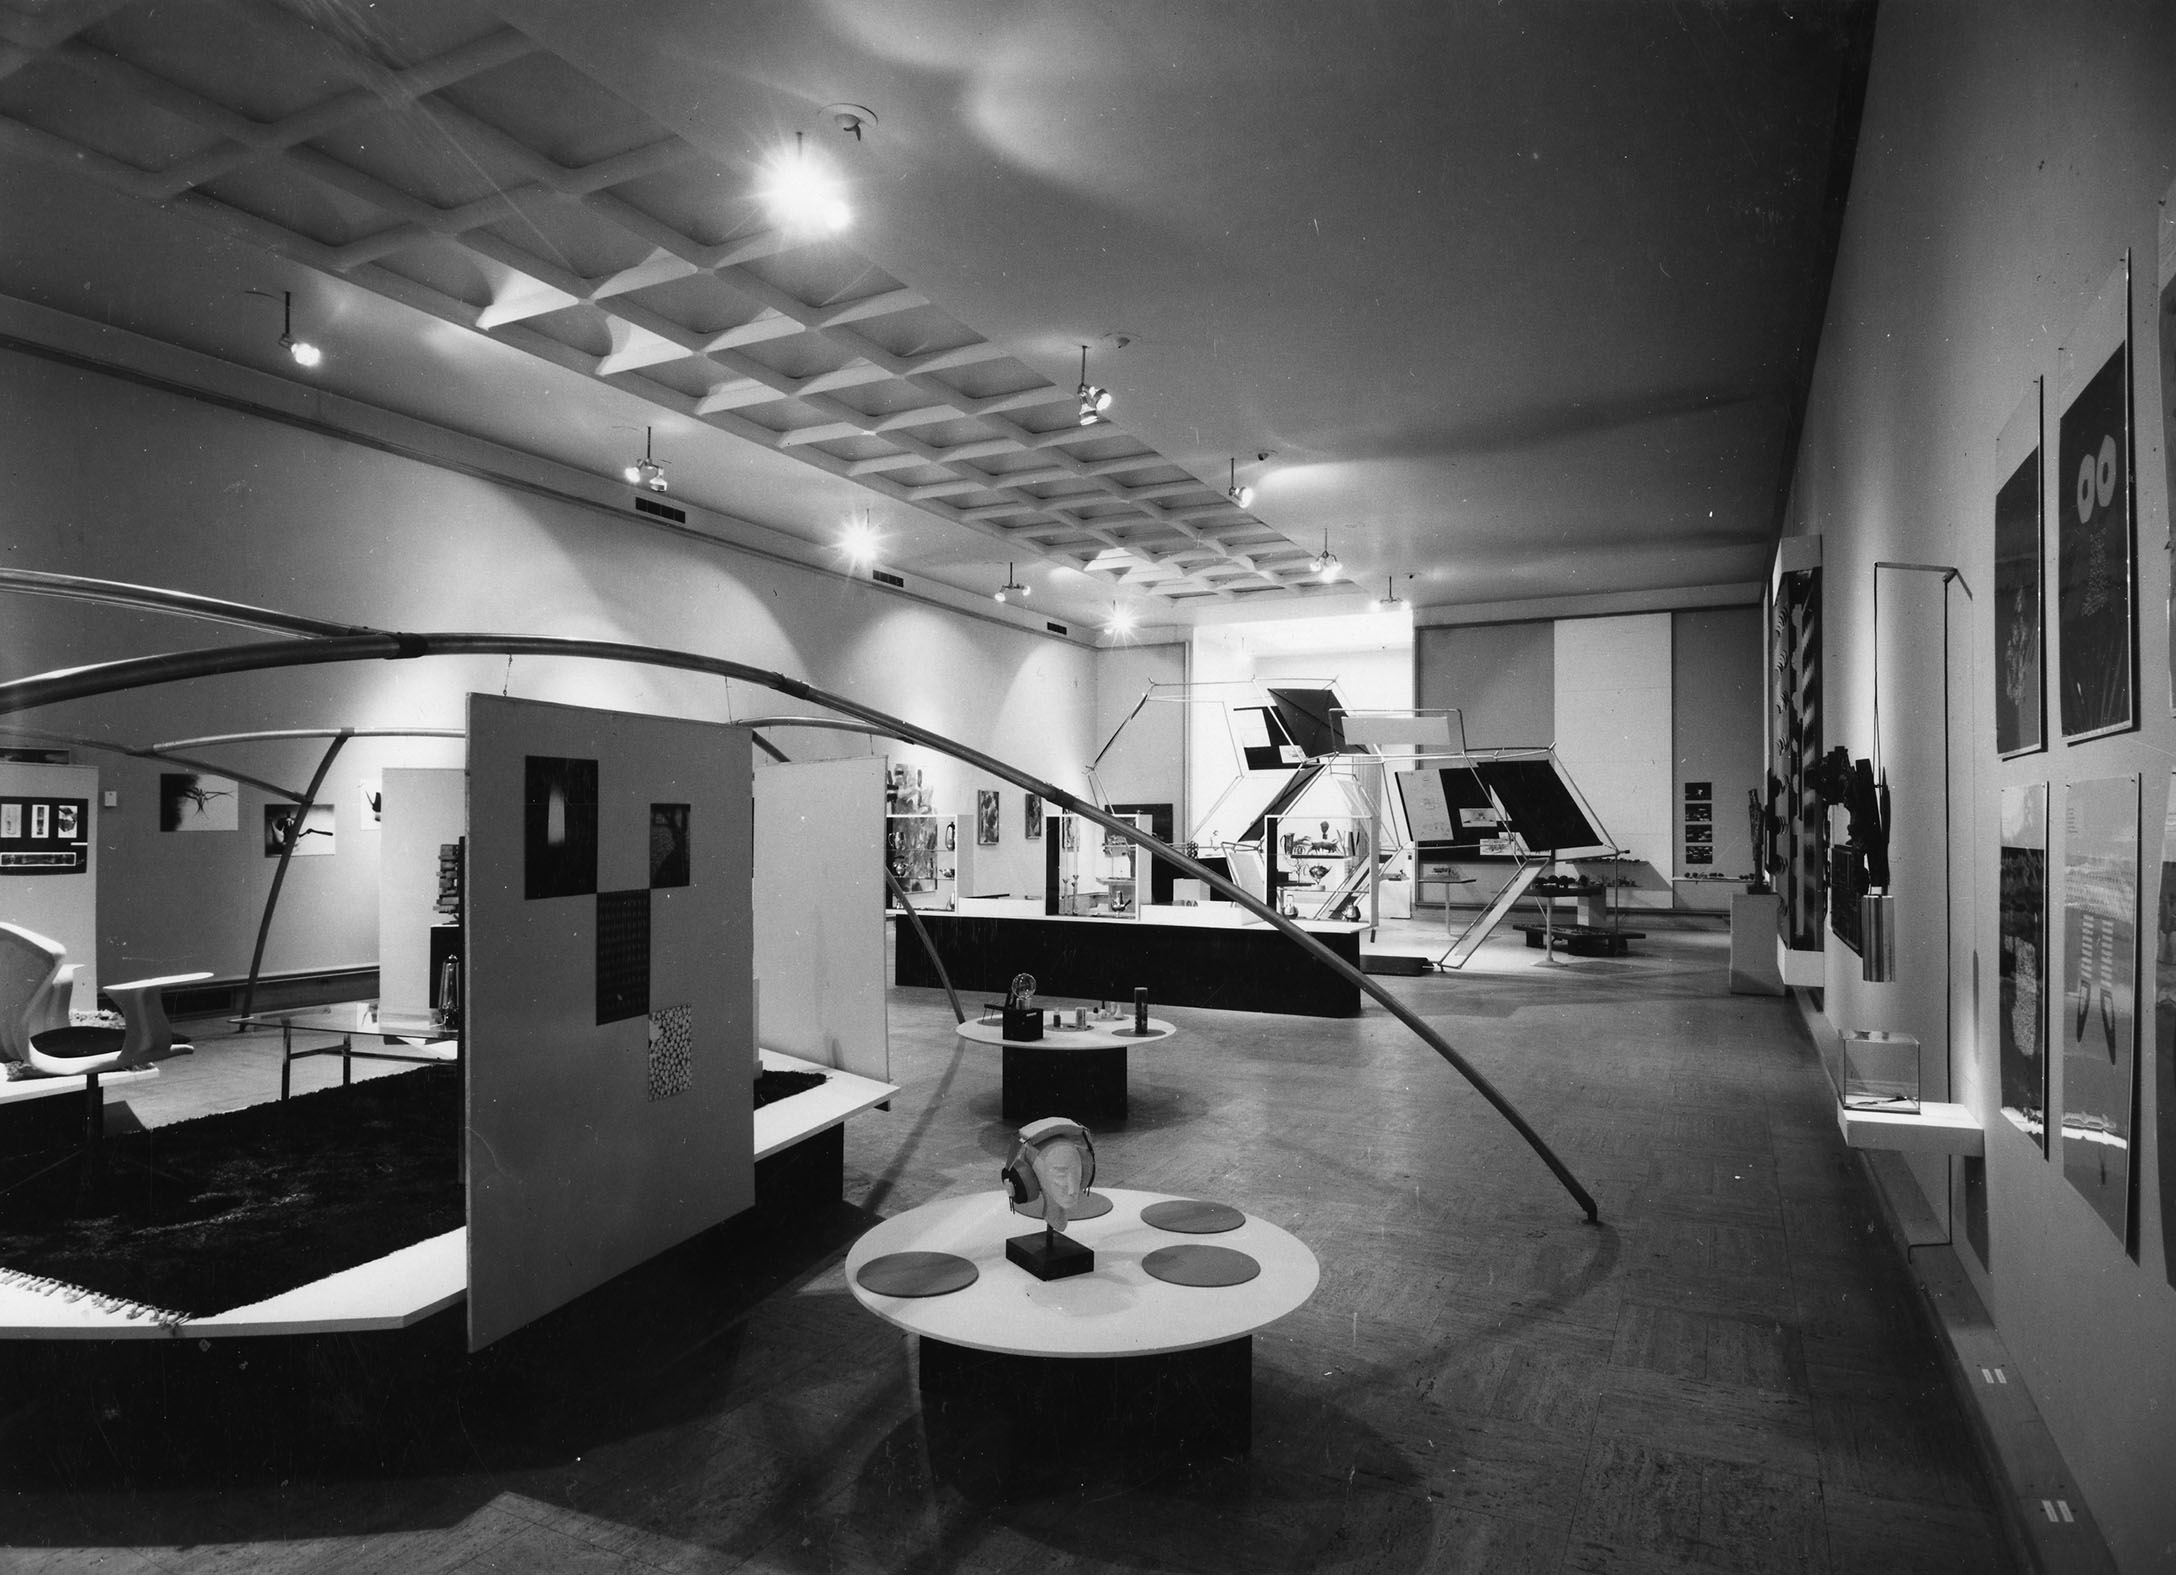
In honor of Cranbrook Academy of Art’s Graduate Degree Show which opens this weekend, here are a few images from past degree shows.

Student Exhibition, 1959

Student Exhibition, 1959

Student Exhibition, 1960

Student Exhibition, 1960

Graduate Degree Show Invitation, 1998

Graduate Degree Show Invitation, 1998

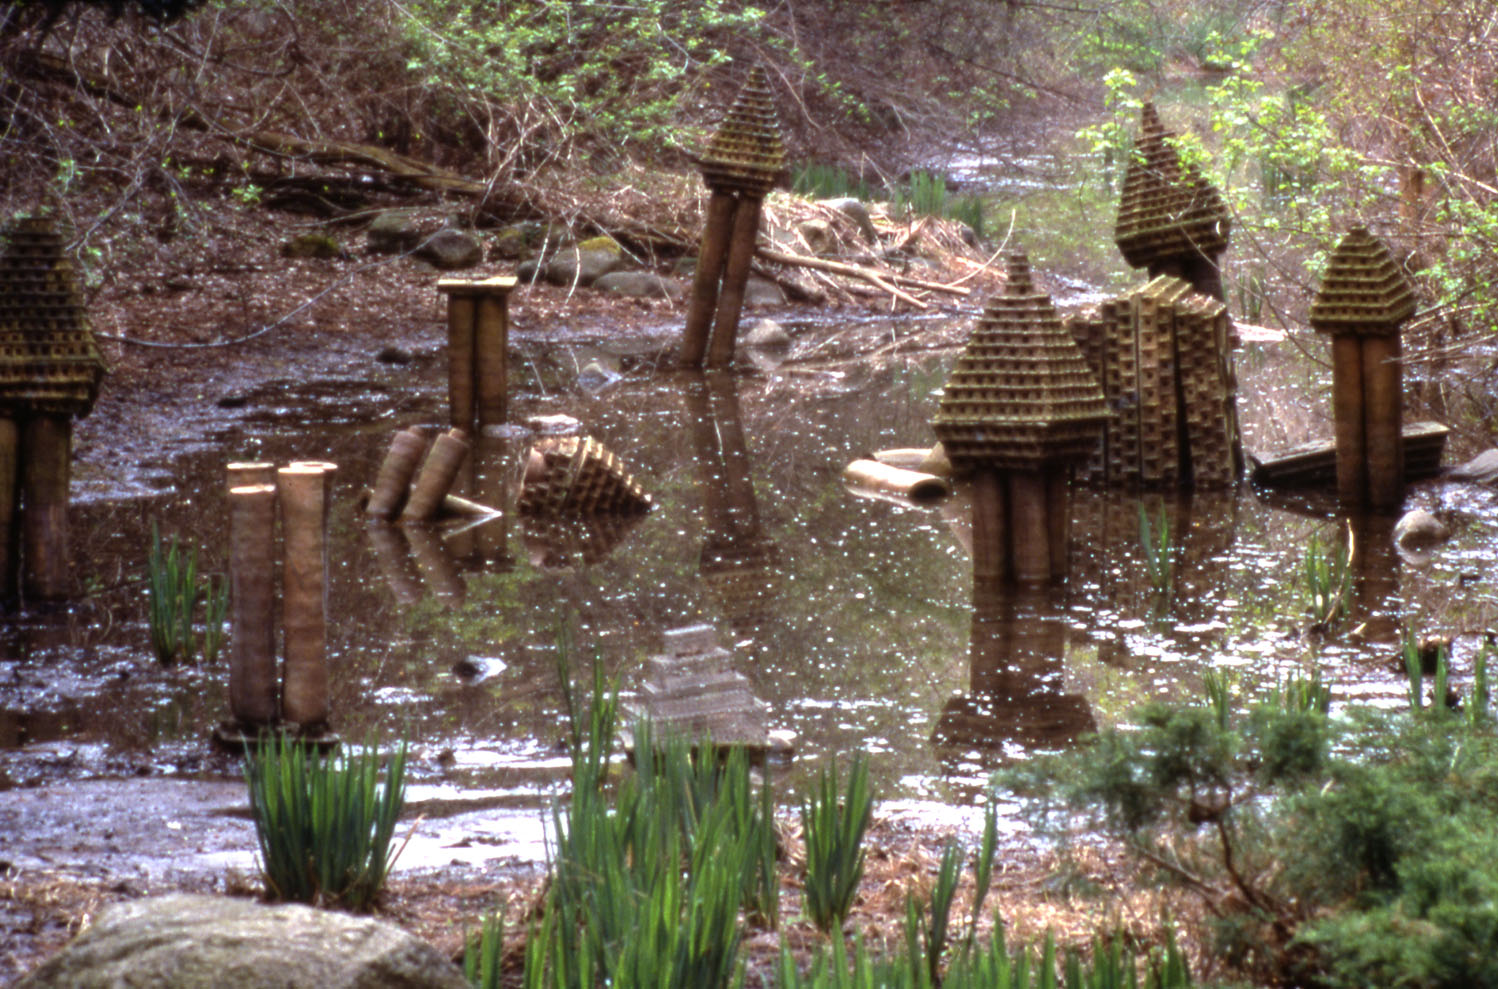
Clay Temples Installation, Graduate Degree Show, 2002

Clay Temples Installation, Graduate Degree Show, 2002

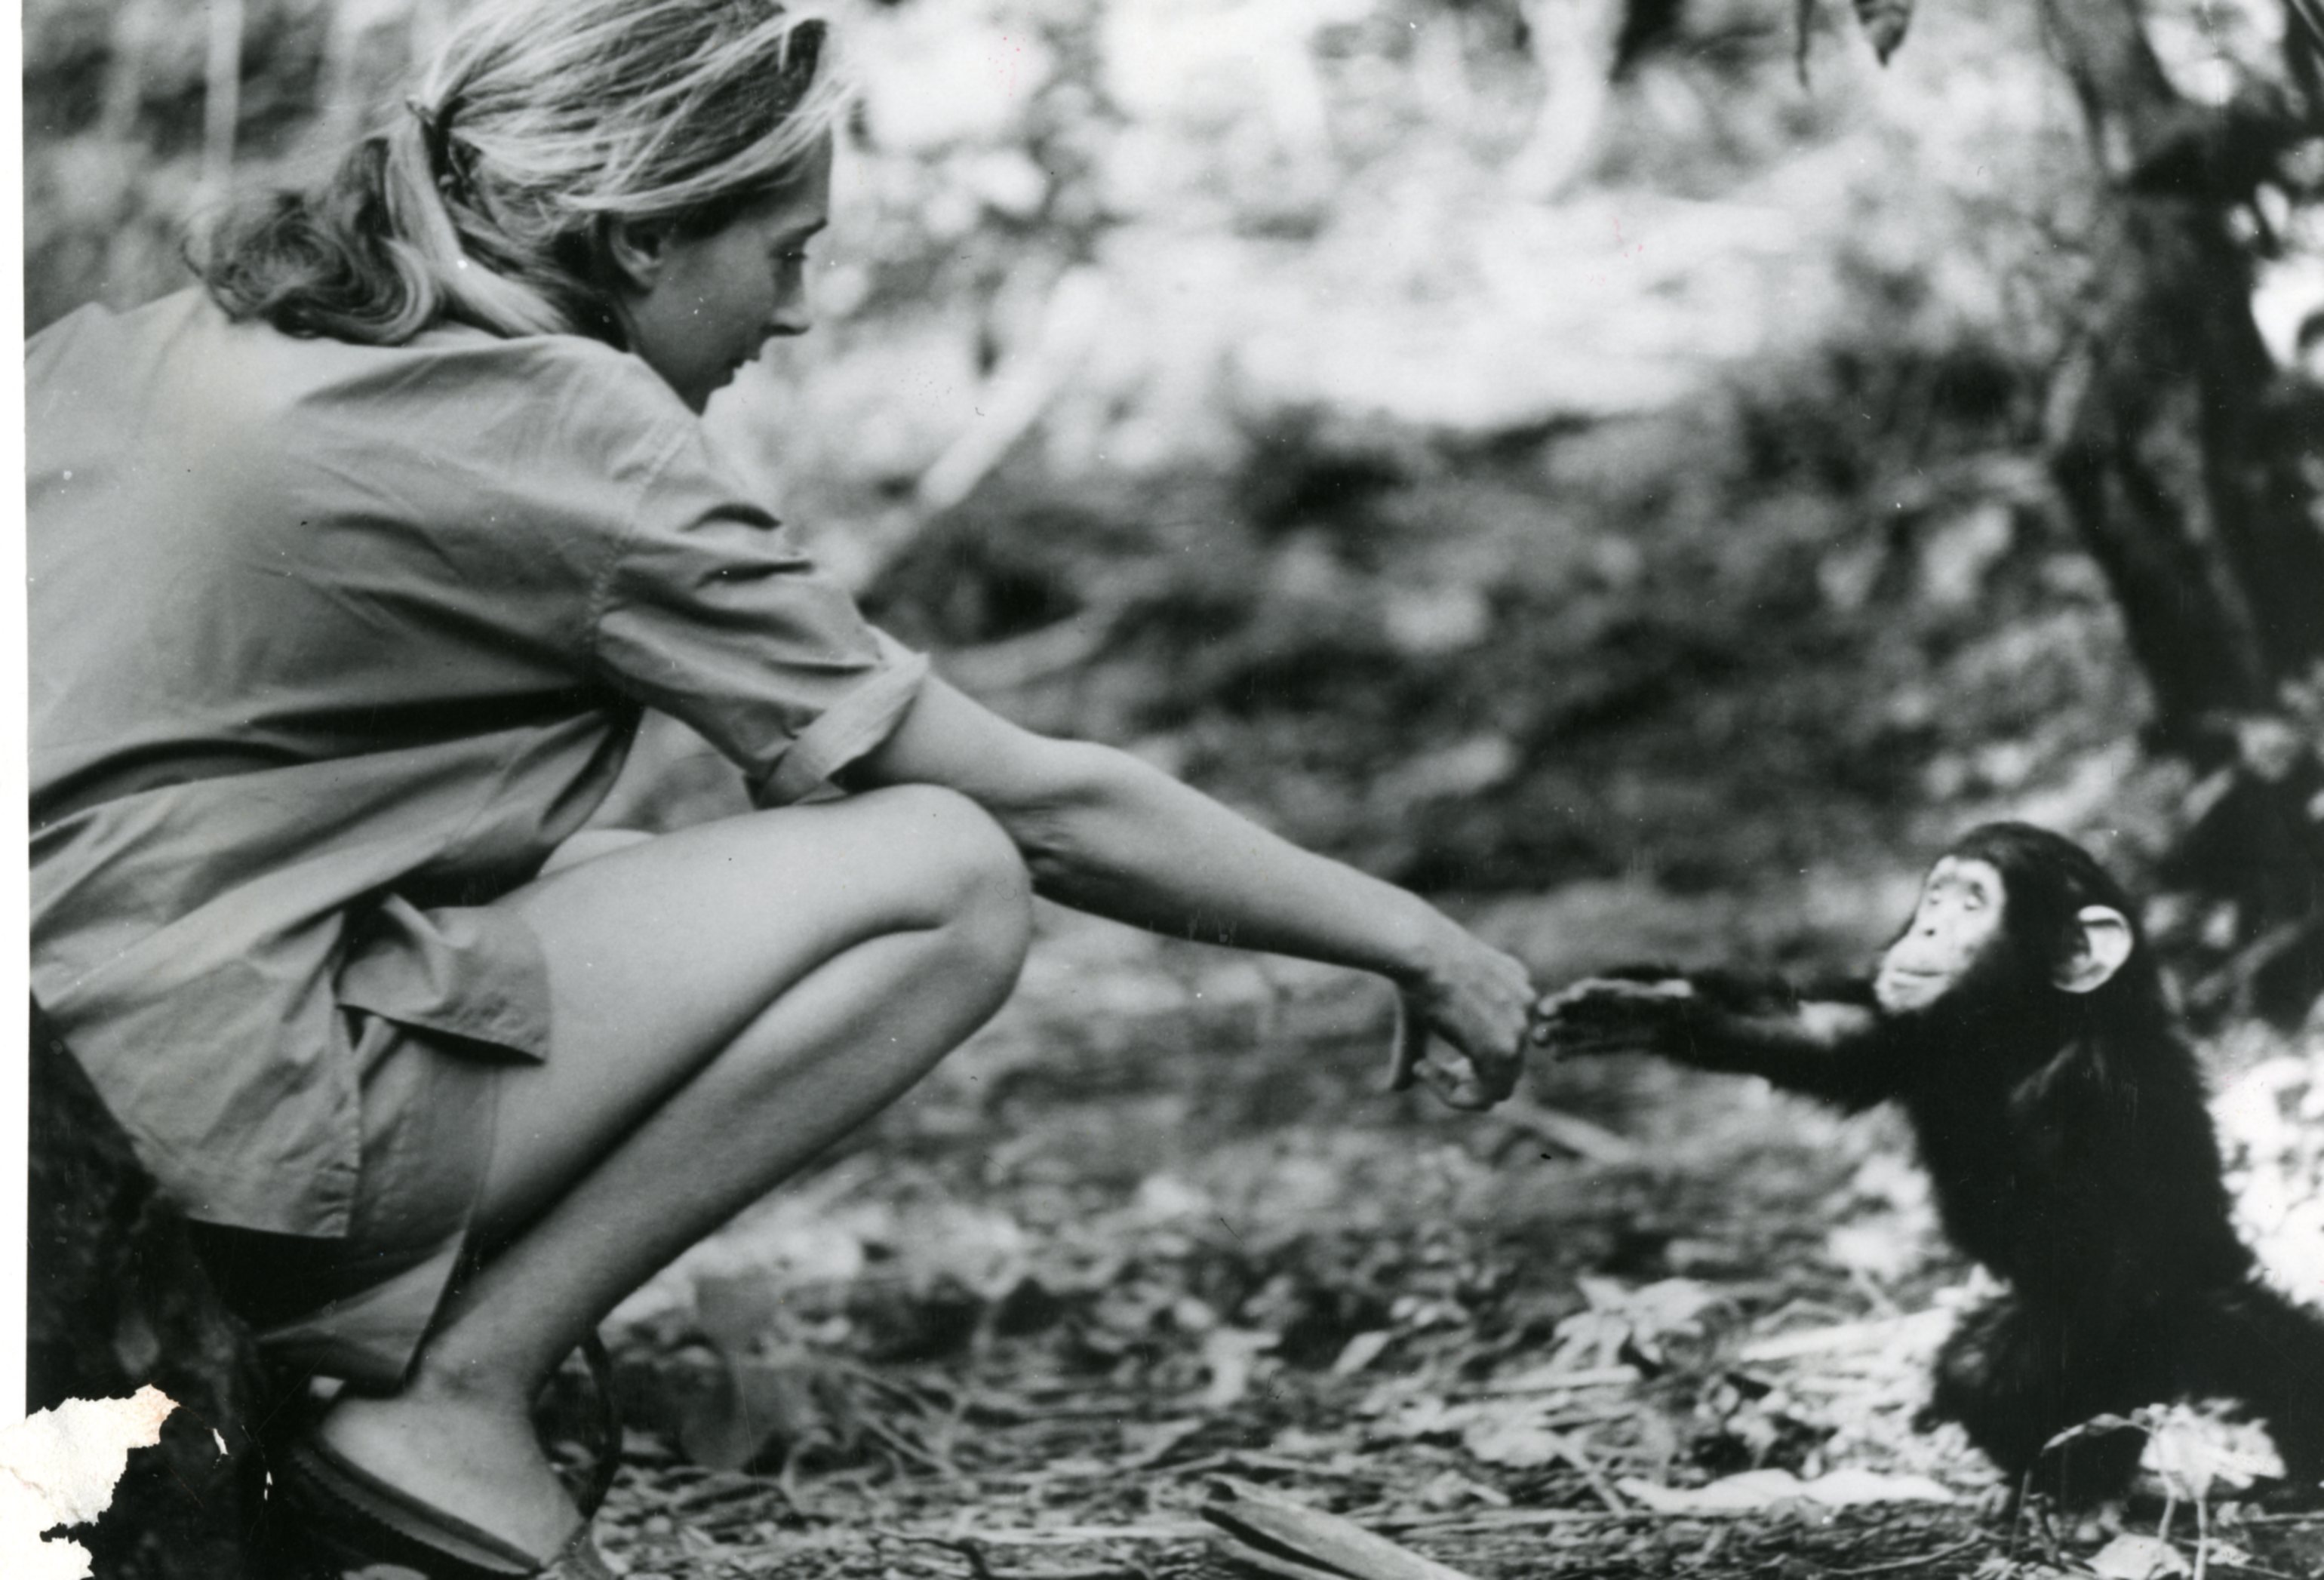
Photo Friday: In the Shadow of Man

Photo courtesy National Geographic Society, photographer Hugo van Lawick.

Photo courtesy National Geographic Society, photographer Hugo van Lawick.

Fascinating and talented people visit the Cranbrook campus each year, including artists, educators, politicians, and scientists. Every so often, I come across something in the Archives which makes me think I wish I had been here then! This is one of those times – an illustrated lecture sponsored by Cranbrook Institute of Science, “In the Shadow of Man,” by Dr. Jane Goodall. Due to an anticipated large crowd, the April 1978 event was held off-campus in Birmingham Seaholm High School’s auditorium.

– Gina Tecos, Archivist

Six Degrees of Separation, Again

Every Sunday night I look forward to watching “Who Do You Think You Are?” A show that combines historical research, genealogy, and archives all in one? Perfect for a research geek like me. This past Sunday, actor Tony Goldwyn was the featured celebrity seeking to uncover his roots. I never realized that his paternal grandfather is THE Samuel Goldwyn! And even more surprisingly is that his maternal grandfather is Sidney Coe Howard. I bolted upright in my chair when I heard that name as, of course, Howard has a Cranbrook connection!

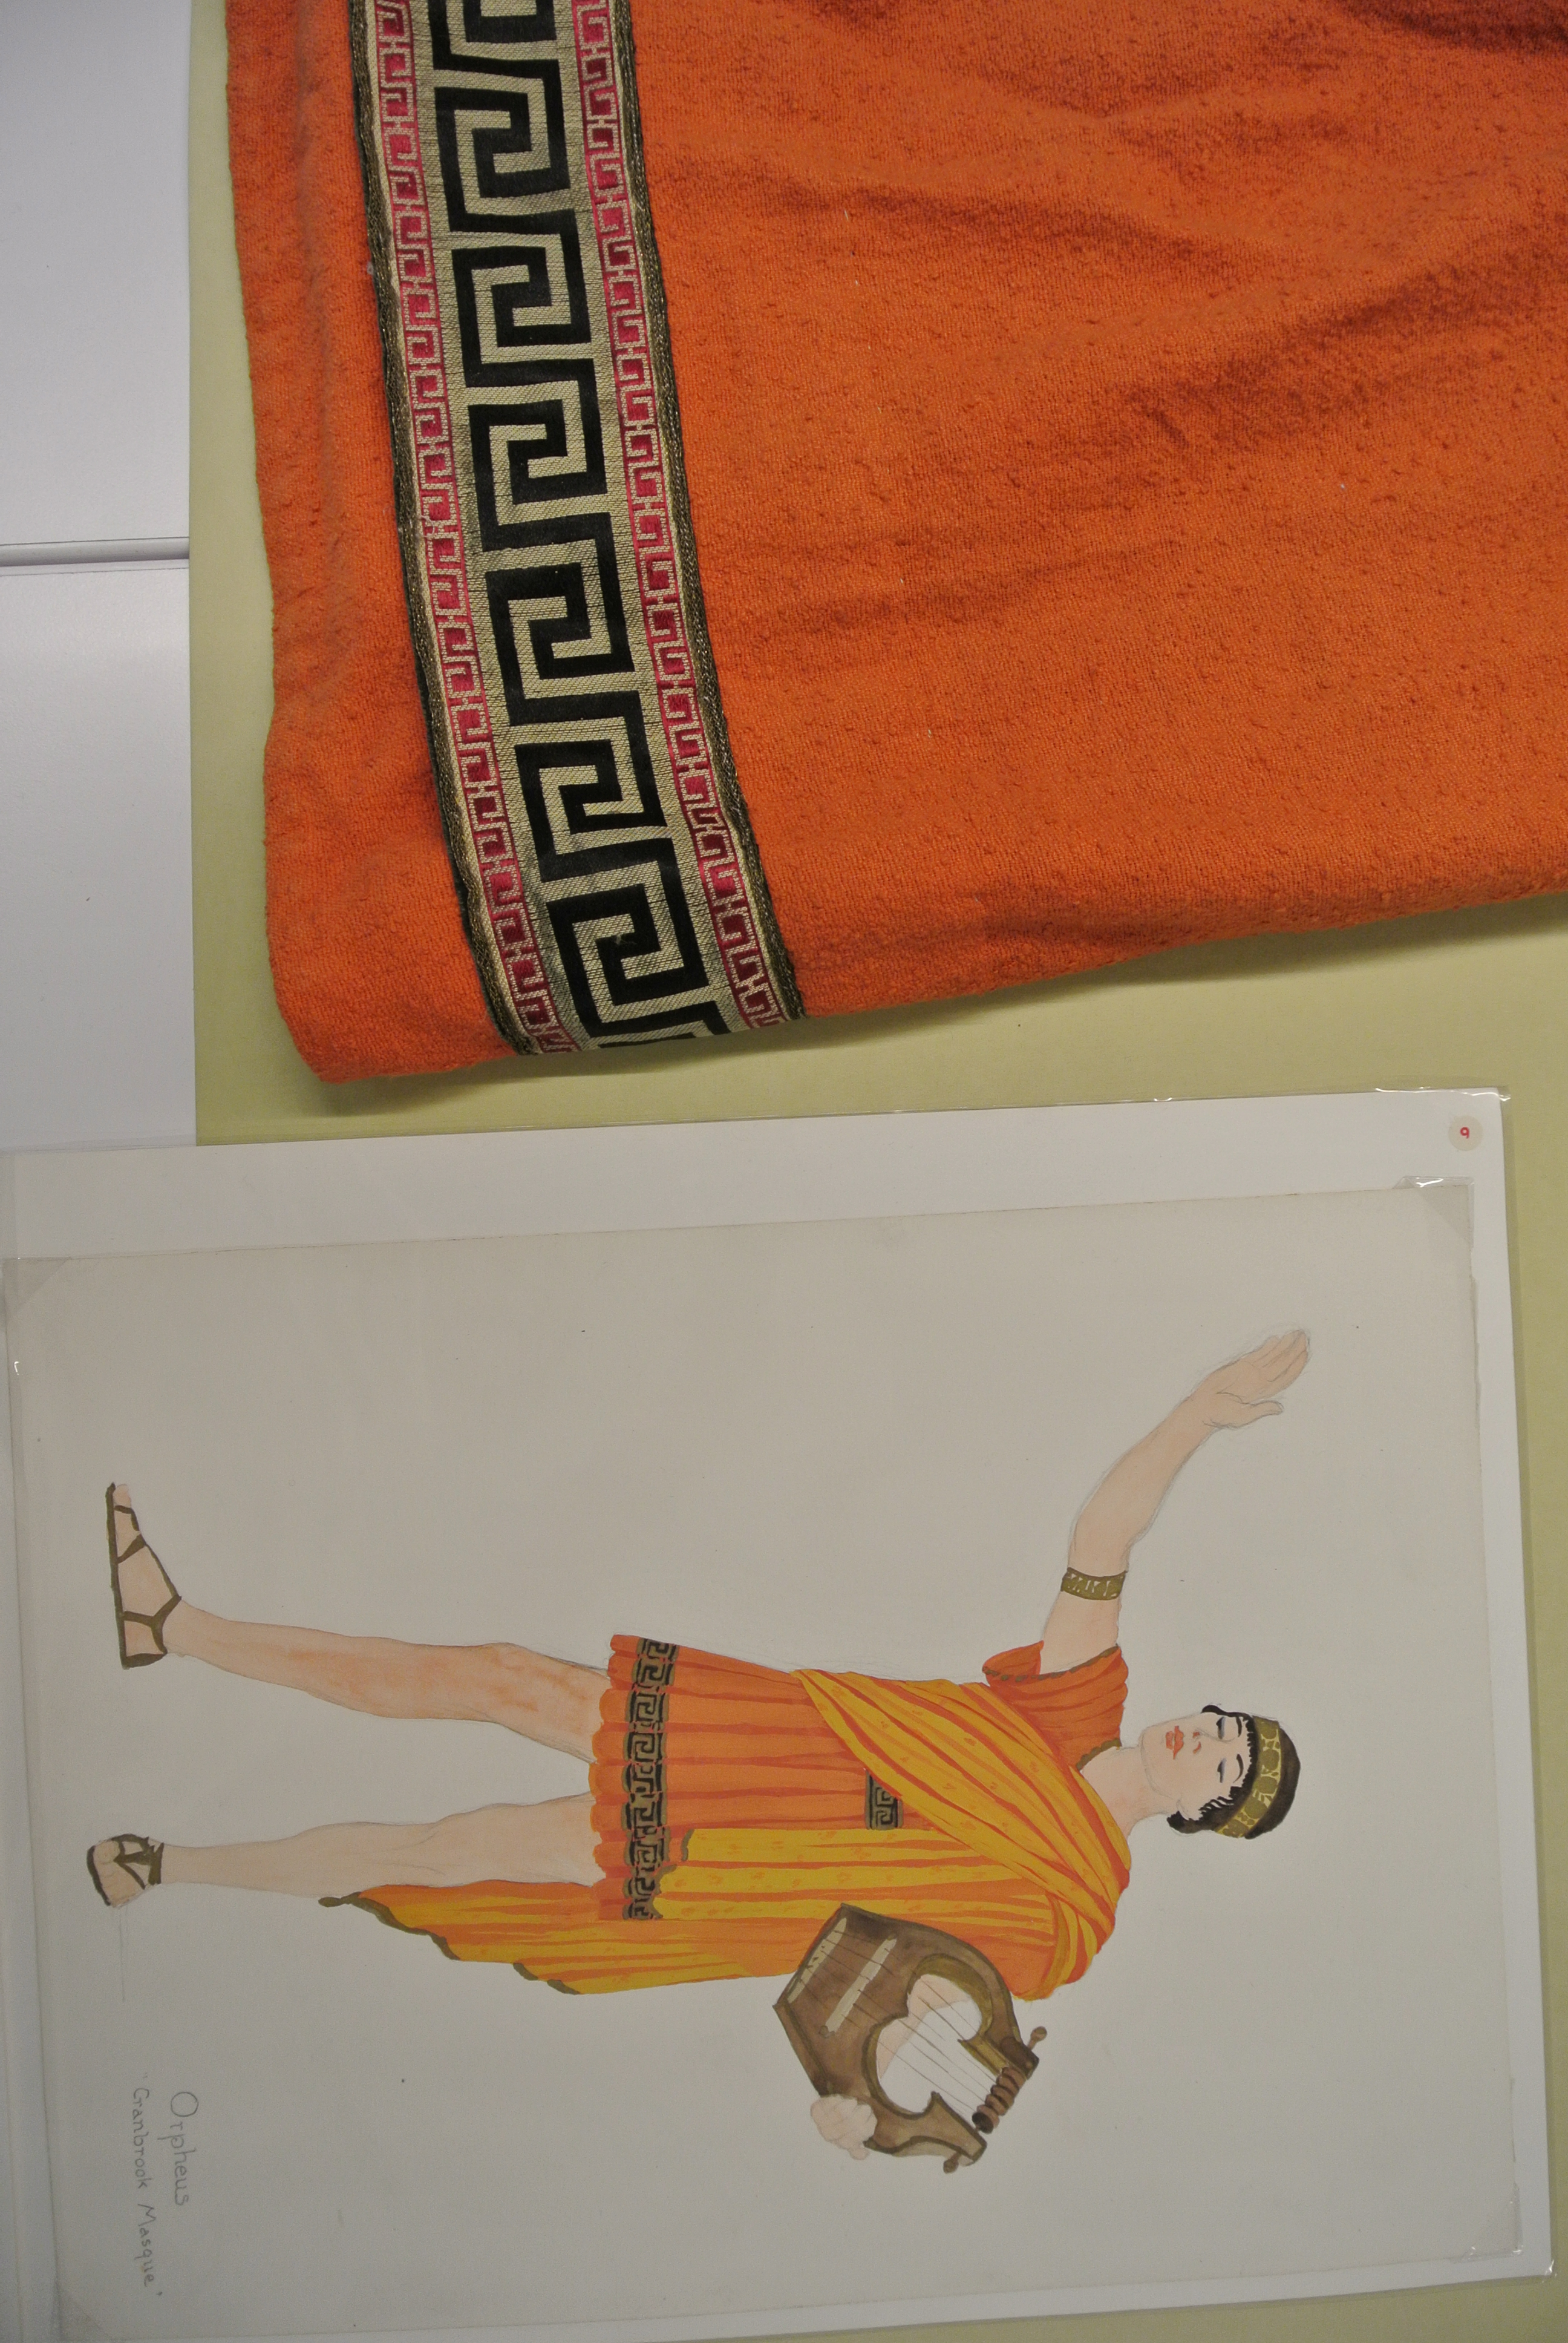
Howard (1891-1939) was the American playwright and screenwriter best known as the posthumous winner of the 1939 Academy of Award for adaptation of the screen play for Gone with the Wind. However, 23 years earlier, Howard penned the script for the Detroit Society of Arts and Crafts (DSAC) production, The Cranbrook Masque. Commissioned by George Booth at the suggestion of director Sam Hume, Howard wrote the Masque as the dedication program for Booth’s new Greek Theatre at Cranbrook. Howard and Hume sought to utilize every part of the theatre in order to demonstrate its possibilities. Costumes were designed and made at Cranbrook by the costume department of the DSAC, led by Katherine McEwen, and were fitted to the actors onsite.

The Costume for Orpheus is part of Cranbrook's Cultural Properties collection.

The Costume for Orpheus is part of Cranbrook’s Cultural Properties collection.

The Cranbrook Masque tells the story of the conflict between romance and materialism, and was expressed through five episodes showing the development of drama throughout the ages – ancient Greece, medieval Europe, Elizabethan England, and 17th century Italy. Through research and travel in Europe, Howard was able to gather material to ensure the historical accuracy of both the scenes and the dialogue. A contemporary news critic wrote “the use of archaic words and the introduction of long-forgotten customs are said by experts to be flawless.” Howard also made use of the natural outdoor setting of the Greek Theatre for special effects. In the first episode, timed at sunset, Pan made his appearance silhouetted against the backdrop of the setting sun. As the light faded, a sophisticated artificial lighting system, designed by Hume, was gradually introduced.

Correspondence to Frederick Alexander

Correspondence to Frederick Alexander, music director of the Cranbrook Masque. Cranbrook Archives.

The performance ran for two consecutive nights in June 1916, and the theatre was filled to capacity with more than 500 guests. The Cranbrook Masque was the first public production of Sidney Coe Howard’s, yet he did not attend the performance. Though the Booths invited Howard to visit Cranbrook, he sailed for France in early June to serve as an ambulance driver for the duration of WWI.

  • Leslie S. Edwards, Head Archivist

Create a website or blog at WordPress.com